
From Plot to Dream Home: A Step-by-Step Residential Construction Guide for First-Time Homeowners
Building your first home is exciting, but the process involves much more than choosing a design and starting construction. From evaluating your plot and preparing drawings to selecting materials, managing contractors, and completing the final handover, every stage needs careful planning. For first-time homeowners, understanding the construction process can make it easier to plan budgets, avoid common mistakes, and make informed decisions. If you’re planning to build in Bangalore, working with experienced Residential Construction Company in Rajarajeshwari Nagar can help bring together design, construction, procurement, and project management under one coordinated process. Here is a step-by-step guide to help you understand what to expect. 1. Start With Plot Evaluation and Planning Before construction begins, understand your plot thoroughly. Check: A soil test is particularly important because the findings can influence the foundation design and structural requirements. At this stage, you should also establish your approximate construction budget and priorities. 2. Define Your Requirements Before approaching an architect or contractor, prepare a basic list of your requirements. Think about: Your lifestyle should influence the design—not just current trends. For ideas on creating functional spaces, explore our guide on Interior Design Essentials: How Thoughtful Spaces Improve Daily Living and Property Value. 3. Develop the Architectural Design Once your requirements are clear, the next step is developing the architectural design. This typically includes: Professional Architectural Design Services in Rajarajeshwari Nagar can help ensure the design balances aesthetics, functionality, site conditions, and construction requirements. For more insights, read Architectural Design and Construction in Bangalore: Building Spaces That Inspire. 4. Prepare the Budget and Construction Plan Your construction budget should cover more than the basic structure. Consider expenses related to: It is also sensible to keep a contingency amount for unexpected expenses or changes. A clear project plan helps you understand the expected timeline, responsibilities, procurement requirements, and payment stages. Our guide on Smart Planning for Stress-Free Building: What to Expect in Every Stage of Your Project covers this process in greater detail. 5. Select the Right Construction Partner Choosing the right contractor can significantly influence your construction experience. Look for a company with: A professional House Construction Company in Rajarajeshwari Nagar can coordinate multiple activities instead of leaving the homeowner to manage individual contractors. Before signing an agreement, clarify the scope of work, payment schedule, timeline, materials, quality standards, and responsibilities. For more guidance, read 7 Questions to Ask Before Hiring a House Construction Contractor in Bangalore. 6. Complete Approvals and Documentation Construction should begin only after the required plans and permissions are properly addressed. Depending on the project, documentation may include: The exact requirements can vary depending on the property and applicable local regulations, so homeowners should confirm requirements with the relevant professionals and authorities. 7. Begin Construction Once planning and approvals are in place, construction can move forward. Typical stages include: Site preparation → Foundation → Structural work → Walls → Roofing → Electrical & Plumbing → Plastering → Flooring → Painting → Fixtures → Final Finishing Each stage depends on the successful completion and inspection of previous work. This is where professional Construction Project Management in Bangalore becomes valuable. Coordinating workers, vendors, materials, drawings, timelines, and quality checks requires continuous attention. 8. Focus on Material Quality and Procurement Materials have a direct impact on the durability and finish of your home. Material selection should consider: Instead of choosing materials solely based on appearance or price, evaluate their suitability for the intended application. Professional procurement can also help coordinate material availability with the construction schedule. 9. Coordinate Interiors With Construction Interior planning should not always be treated as something that starts after construction. Electrical points, lighting, plumbing, storage, wardrobes, kitchen layouts, and other requirements should be coordinated early. If you’re considering professional interiors, explore Interior Design Company in Rajarajeshwari Nagar solutions that can integrate functional planning with the overall architectural design. You can also read Bangalore Living Redefined: Interior Design Trends & Ideas You’ll Love for inspiration. 10. Conduct Final Inspections and Handover Before moving into your new home, conduct a detailed final inspection. Check: Any pending corrections should be documented and addressed before final handover. How Long Does It Take to Build a Home? The construction timeline depends on factors such as: There is no single timeline that applies to every residential project. A detailed project schedule created after understanding the scope provides a more realistic estimate. What Should First-Time Homeowners Prioritise? If you’re building your first home, focus on these five areas: Avoid making major decisions only after work has started. Early planning can reduce unnecessary changes and help maintain better control over your budget and timeline. Build Your Dream Home With the Right Plan Building a home is a journey involving design, engineering, construction, procurement, coordination, and countless decisions. Having an experienced team manage these stages can make the process more organised and transparent. TDE Build Tech provides solutions covering architectural design, residential construction, turnkey projects, interior design, material sourcing, project management, site supervision, planning, and estimation. If you’re searching for Home Builders in Rajarajeshwari Nagar, the right approach begins with understanding your requirements and creating a clear plan before construction starts. From the first idea to the final handover, build with a plan, build with confidence, and build a home designed around the way you live.
Vastu vs Modern Home Design: Can You Have Both?
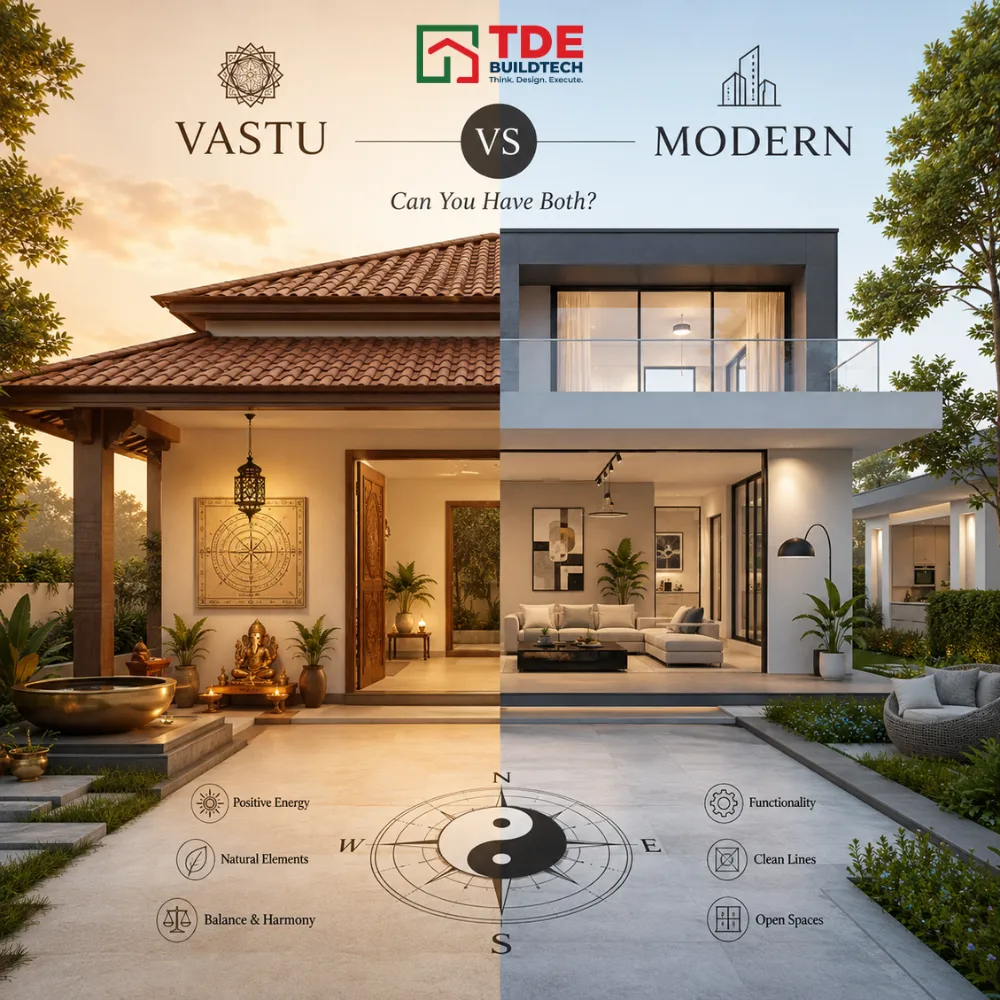
For many homeowners in Bangalore, building a dream home comes with one important question: Should I follow Vastu Shastra or choose a modern home design? The good news is—you don’t have to choose one over the other. Today’s homes can successfully combine the timeless principles of Vastu with contemporary architecture, creating spaces that are aesthetically pleasing, functional, and harmonious. With the right planning, homeowners can enjoy the benefits of both traditional wisdom and modern living. If you’re planning to build your dream home, working with experienced Architectural Design Services in Rajarajeshwari Nagar can help you achieve the perfect balance. What is Vastu Shastra? Vastu Shastra is an ancient Indian architectural science that focuses on balancing the five natural elements: Its principles aim to improve the flow of positive energy by guiding the placement of rooms, entrances, kitchens, bedrooms, and open spaces. While Vastu is deeply rooted in tradition, many of its recommendations also align with practical architectural concepts like natural lighting, ventilation, and spatial planning. What Defines Modern Home Design? Modern homes focus on: The goal is to maximize comfort while creating visually appealing and efficient living spaces. Experienced Building Design Services in Bangalore integrate these features without compromising practicality. Can Vastu and Modern Architecture Work Together? Absolutely. Many homeowners mistakenly believe that Vastu limits creativity. In reality, professional architects can incorporate Vastu principles while maintaining modern aesthetics. For example: Entrance Placement Modern homes often feature elegant entrance designs. Vastu recommends entrances based on plot orientation. An experienced Architecture and Construction Company in Rajarajeshwari Nagar can design attractive entrances that satisfy both requirements. Open Living Spaces Modern architecture encourages spacious living rooms connected to dining areas. Vastu supports open, clutter-free spaces that promote positive energy. The result? Beautiful homes with excellent airflow and natural lighting. Kitchen Design Modern kitchens prioritize: Vastu recommends positioning kitchens in the southeast whenever possible. Today’s architects can accommodate both without affecting usability. Bedrooms Modern design focuses on privacy and comfort. Vastu recommends the master bedroom in the southwest for stability. With thoughtful planning, both objectives can be achieved seamlessly. Natural Light and Ventilation One area where Vastu and modern design naturally complement each other is ventilation. Both emphasize: These features improve comfort while reducing energy consumption. Common Myths About Vastu Myth 1: Vastu Makes Homes Look Traditional False. Modern villas and luxury homes often follow Vastu principles without appearing traditional. Myth 2: Vastu Increases Construction Costs Not necessarily. Most Vastu recommendations can be integrated during the planning stage without increasing the overall budget. Myth 3: Every Rule Must Be Followed Strictly Every plot is different. Professional architects understand where flexibility is possible while maintaining practical functionality. The Importance of Proper Planning The best time to consider Vastu is before construction begins. During planning, architects can optimize: This avoids costly modifications later. Our blog on Smart Planning for Stress-Free Building explains why early planning plays a crucial role in successful construction: Interior Design Also Matters Once construction is complete, interiors should continue the balance between functionality and aesthetics. Furniture placement, lighting, colors, storage, and circulation all contribute to creating harmonious living spaces. Our guide on Interior Design Essentials offers valuable insights: You can also explore: Why Choose TDE Build Tech? At TDE Build Tech, we believe every home should reflect your lifestyle, beliefs, and future aspirations. As a trusted Construction Company in Rajarajeshwari Nagar, we create homes that combine: Whether you want a contemporary villa, a traditional family home, or a luxury residence, our team ensures every detail is thoughtfully planned. If you’re searching for reliable House Construction Company in Rajarajeshwari Nagar or experienced Home Builders in Rajarajeshwari Nagar, we’re here to help. Final Thoughts Vastu and modern architecture are not opposites—they’re complementary when planned correctly. By combining timeless design principles with contemporary functionality, you can build a home that is beautiful, practical, energy-efficient, and aligned with your personal preferences. Working with experienced architects and construction professionals ensures that every decision—from layout to interiors—is made with both comfort and long-term value in mind. If you’re planning your dream home, TDE Build Tech can help you create a space where tradition meets innovation, resulting in a home that’s designed for today’s lifestyle while respecting timeless principles.